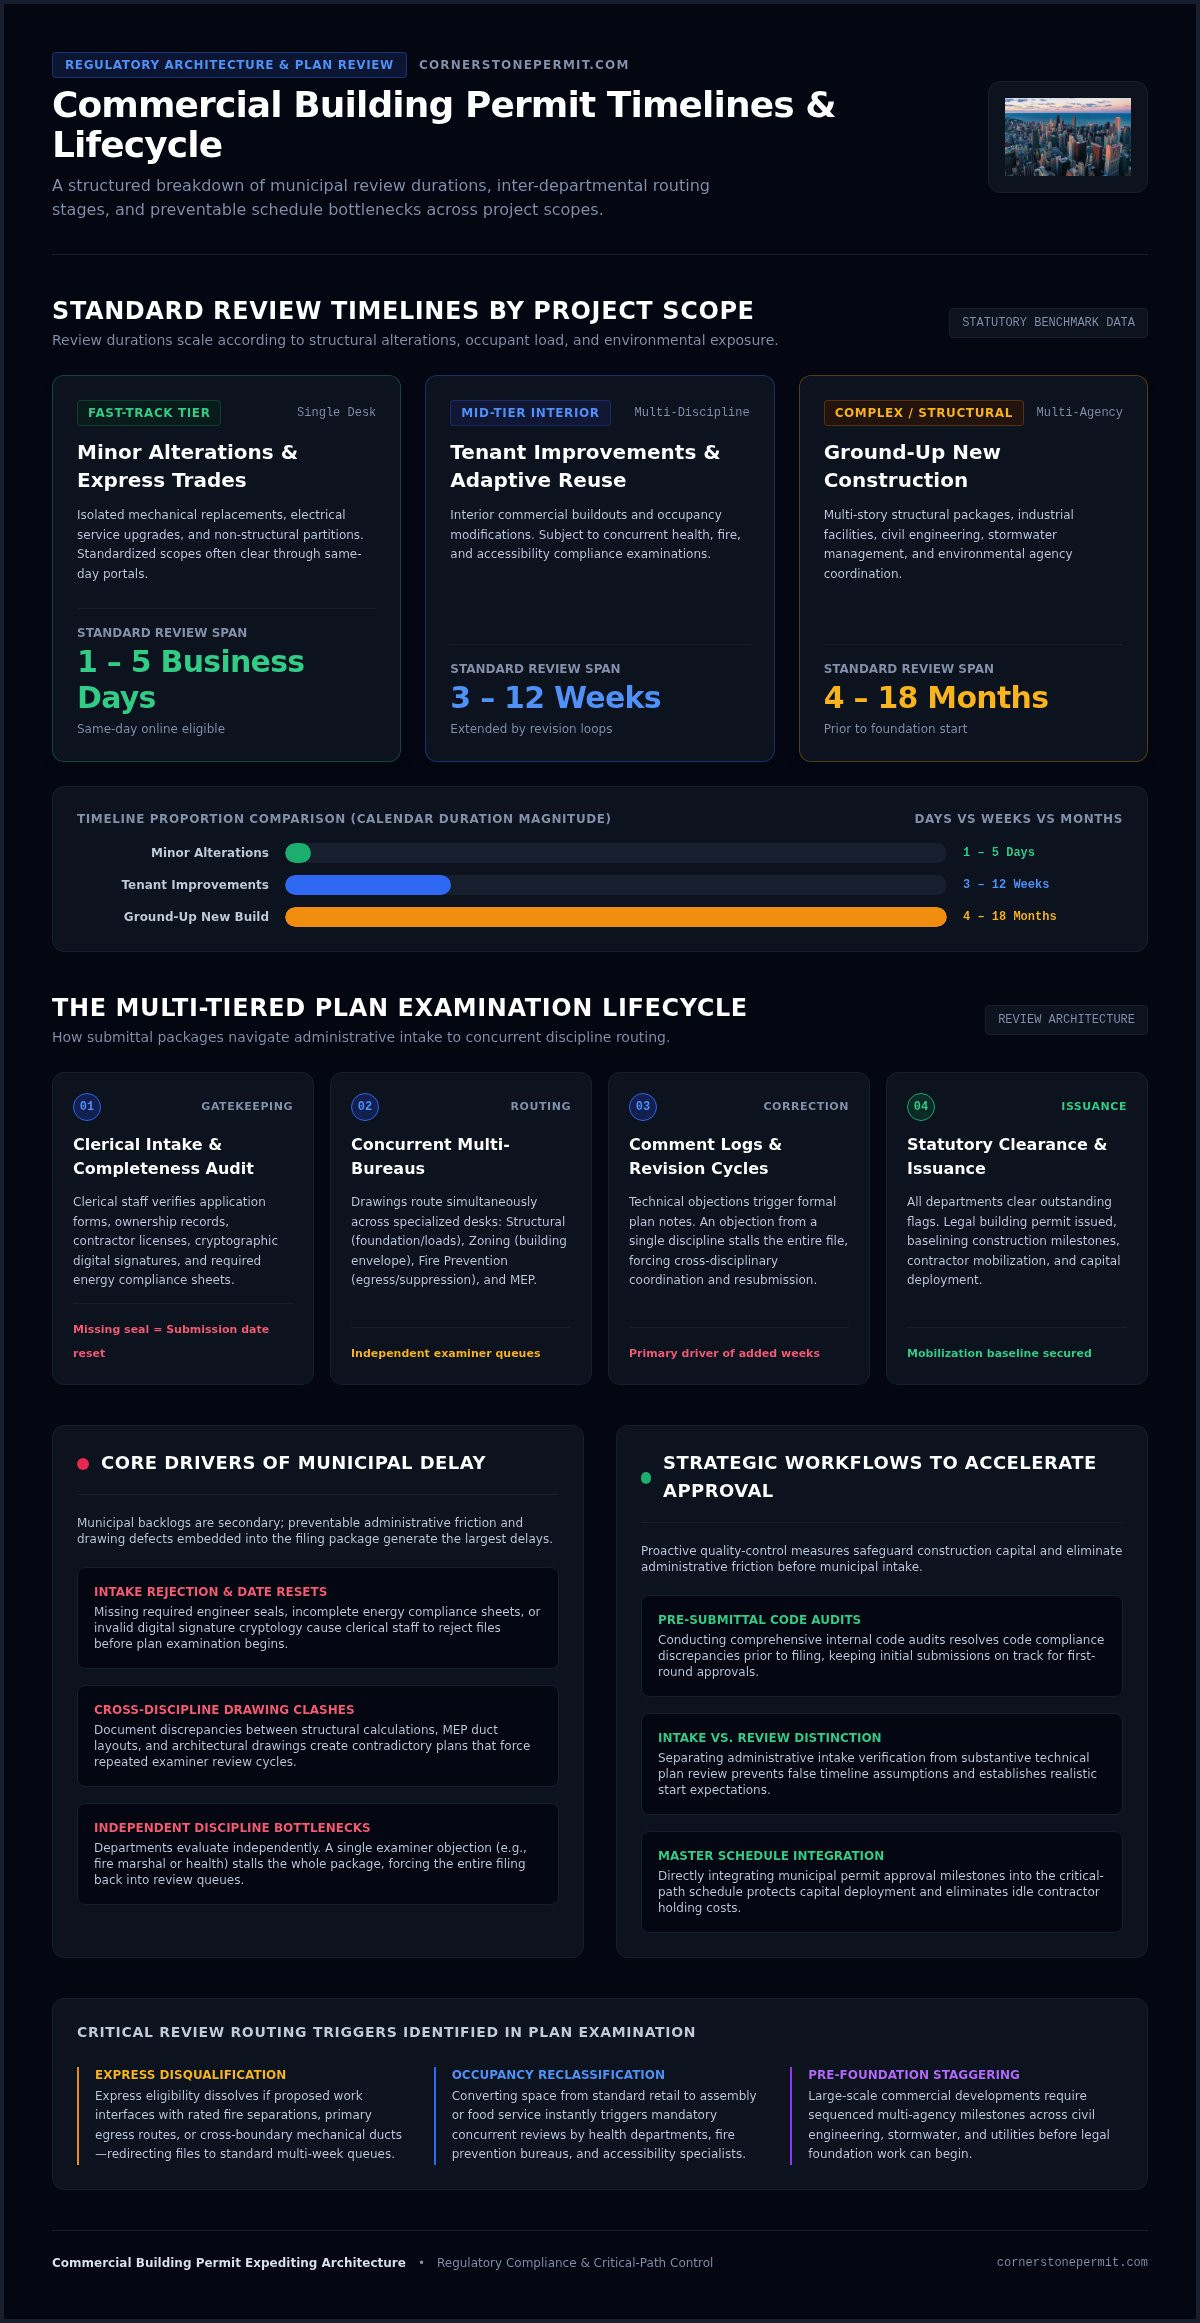
The primary driver of permitting delays isn't municipal backlog; it's preventable administrative friction embedded directly into the initial filing package. When capital is deployed and construction milestones hang in the balance, project leaders inevitably ask the same critical question: how long does a building permit take? Nationally, commercial review cycles can span anywhere from three weeks for fast-track interior alterations to eighteen months or more for complex, multi-agency developments.
We know how costly it is when holding expenses accumulate while unexamined drawings sit in administrative limbo. Watching scheduled start dates slip due to unexpected revision cycles and opaque agency portals creates severe operational risk. This guide delivers a clear, realistic breakdown of approval timelines across distinct project scopes, giving you the certainty required to baseline contractor mobilization and project financing. You'll explore each stage of the plan examination lifecycle, understand where hidden bottlenecks occur, and discover proactive quality-control measures to keep your approvals moving forward.
Key Takeaways
- Understanding how long does a building permit take requires evaluating project scope, which dictates whether an application qualifies for an expedited track or enters an extended multi-department routing cycle.
- Distinguishing administrative intake verification from substantive technical plan examination prevents false timeline assumptions and establishes realistic expectations for actual review commencement.
- Document discrepancies and cross-disciplinary drafting errors represent the primary drivers of municipal correction loops, often adding weeks or months to overall project schedules.
- Pre-submittal code audits and rigorous quality control protocols eliminate examiner objections before submittal, keeping initial filings on track for first-round approval.
- Integrating municipal permit milestones directly into the master critical-path schedule safeguards construction capital, stabilizes contractor mobilization dates, and prevents costly idle holding costs.
Standard Building Permit Timelines Across Commercial and Residential Scopes
Determining realistic project milestones begins with understanding the core operational reality of municipal plan review: the answer to how long does a building permit take depends directly on project complexity and cross-department routing depth. Securing statutory planning permission or building permit approval is rarely a linear single-desk signoff. Instead, it functions as an administrative gateway that scales in duration based on structural alterations, occupant load, and environmental exposure. Project financing covenants and site mobilization schedules must account for these regulatory checkpoints early. Failure to model realistic timeframes exposes capital to holding costs and causes costly field delays.
Minor Alterations and Express Trade Permits
Straightforward installations, such as isolated mechanical replacements, electrical service upgrades, and minor non-structural partitions, represent the fastest regulatory track. These submittals typically clear examination within one to five business days, with many jurisdictions processing standardized scopes through same-day online portals. However, express eligibility immediately dissolves if the proposed work interfaces with rated fire separations, alters primary egress routes, or requires mechanical duct reconfigurations across tenant boundaries. In those instances, departments redirect the filing into standard multi-week plan examination queues.
Commercial Tenant Improvements and Adaptive Reuse
Interior commercial alterations and tenant buildouts generally face baseline review timeframes spanning three to twelve weeks. The primary schedule variable centers on whether the project introduces changes in occupancy classification or modifications to structural members. A conversion from standard retail to assembly or food service instantly triggers concurrent reviews by health departments, fire prevention bureaus, and accessibility compliance specialists. Because each discipline operates independently, an objection from a single plan examiner can stall the entire approval package, forcing multi-week revision cycles.
Ground-Up New Construction and Complex Developments
Large-scale commercial developments, multi-story structural packages, and industrial facilities standardly require four to eighteen months to achieve full permit issuance. These complex endeavors necessitate staggered reviews across civil engineering, stormwater management, environmental review, and utility coordination before foundation work can legally commence. Navigating these extended cycles requires establishing clear milestone dependencies, a strategic methodology detailed within our commercial building permit expediting guide to protect master project schedules.
The Multi-Agency Plan Review Lifecycle and Intake Process
Municipal departments don't simply read construction drawings from start to finish. Instead, they route submittals through a complex, multi-tiered gateway of administrative and technical checkpoints. How long does a building permit take is fundamentally determined by how seamlessly an application transitions from initial administrative intake to concurrent inter-departmental plan review. When a project package enters a municipal portal, it must pass a completeness audit before any technical examiner opens a drawing file.
Initial Intake, Completeness Checks, and Department Routing
Administrative intake serves as the primary barrier to entry. Clerical staff review the filing for correct application forms, verified property ownership, contractor licensing, and proper digital signature cryptology. They also confirm that all required structural calculations, energy compliance sheets, and site surveys are present. Missing a single required seal triggers an immediate administrative rejection, resetting your submission date and forcing your project back to the intake queue before substantive evaluation begins.
Concurrent Discipline Reviews: Structural, Fire, Zoning, and MEP
Once deemed complete, administrative staff route the plan set concurrently to specialized examination bureaus. Structural engineers evaluate foundation loads, zoning officers confirm building envelope compliance, and fire marshals assess egress widths and suppression connections. Resources such as an official permit process overview outline how distinct municipal divisions conduct parallel evaluations. While concurrent reviews compress schedules, the overall timeline remains bound to the slowest department. An unaddressed inquiry from health, environmental, or civil reviewers holds the entire approval package stagnant.
Plan Examiner Comments and the Resubmission Cycle
If an examiner identifies non-compliant conditions, they issue a formal correction notice itemizing specific code citations. The resubmission protocol demands structured discipline:
- Detailed Response Matrix: Provide itemized responses directly addressing each plan examiner citation line by line.
- Clouded Revisions: Clearly delta and cloud all modified drawing details to prevent examiners from re-reviewing untouched sections.
- Synchronized Resubmittals: Coordinate cross-trade revisions so structural, architectural, and MEP sets remain aligned.
Engaging dedicated building permit management ensures that correction packages are audited before re-filing, preventing iterative rejection cycles that derail field operations.
Core Drivers of Municipal Permit Processing Delays
Predicting how long does a building permit take requires identifying the structural friction points that consistently compromise statutory review deadlines. While applicants often attribute hold-ups to bureaucratic inertia, administrative bottlenecks typically split into two distinct categories: document deficiencies originating from the design team and systemic resource limitations inside municipal review bodies. Understanding these triggers enables project teams to isolate risks before submittal.
Incomplete Submittals and Non-Compliant Drawings
Cross-discipline drawing discrepancies represent the single most common cause of review failure. When structural foundation drawings conflict with architectural partition layouts, or mechanical ductwork punctures unrated structural elements without explicit penetration details, plan examiners issue immediate holds. Omissions such as missing COMcheck energy calculations, uncertified structural specifications, or outdated boundary surveys halt review workflows completely. Knowing the corrective actions when a permit application rejected what to do scenario occurs is critical for quickly resolving administrative rejections before submittals stall entirely.
Inter-Agency Backlogs and Staffing Bottlenecks
Even perfect submittals encounter systemic delays caused by departmental operating capacity. Municipal building divisions experience predictable volume surges during early spring and fiscal year transitions, creating intake backlogs that extend baseline queue times by several weeks. Compounding this challenge, technical staff attrition often leaves specialized bureaus, such as fire engineering or environmental health, operating with severe capacity constraints. While some departments contract private third-party plan review agencies to absorb surges, administrative handoffs and secondary review cycles can introduce separate tracking disconnects that slow progress.
Property Violations and Special Regulatory Overlays
Pre-existing site conditions frequently paralyze active filings before new construction documents undergo technical evaluation. Municipal databases automatically flag properties burdened by active code violations, legacy stop-work orders, or unpaid civil penalties, withholding permit processing until owners achieve complete violation clearance. Separate regulatory layers also add weeks to the timeline:
- Historic Preservation Overlays: Exterior alterations in landmark districts require historic commission review before standard building examination.
- Environmental Protection Easements: Sites impacting stormwater watersheds, steep slopes, or wetlands demand specialized state and local clearances.
- Public Utility and Right-of-Way Encumbrances: Incomplete civil coordination regarding curb cuts, water taps, or sewer connections will freeze overall structural signoffs.
Strategic Workflows to Accelerate Plan Examination Timelines
Shortening the approval lifecycle requires a shift from passive tracking to active administrative intervention. While municipal staffing levels remain outside your direct control, understanding how long does a building permit take under optimized management reveals that process discipline can cut months off standard turnaround benchmarks. Securing swift municipal signoffs demands an aggressive, front-loaded compliance strategy that eliminates regulatory friction before an examiner ever flags a sheet.
Pre-Submittal Quality Control and Code Audits
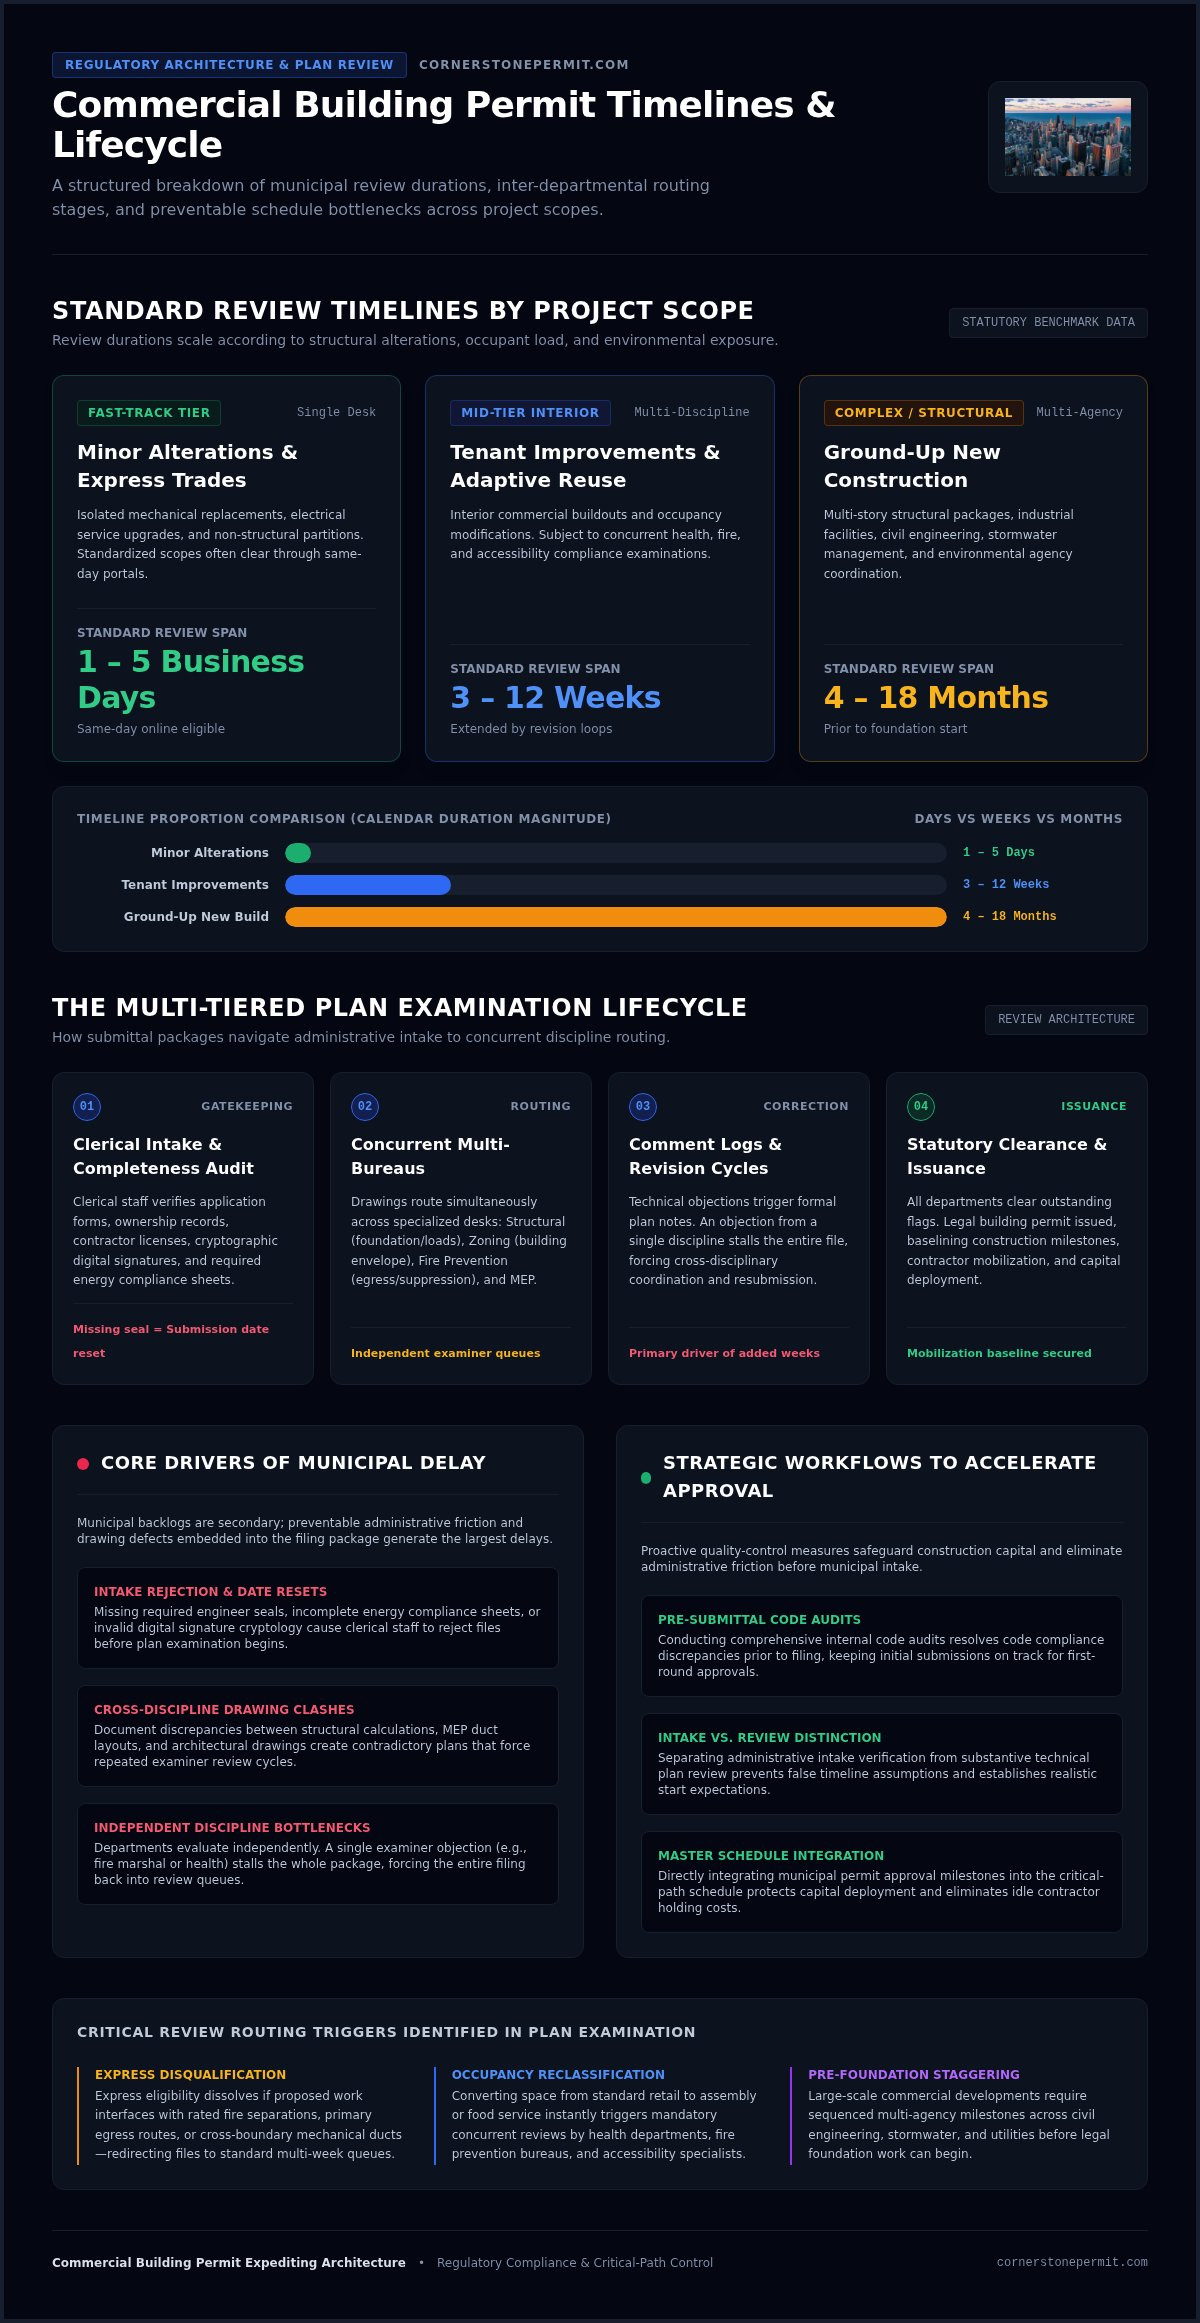
Conducting a rigorous pre-submittal audit remains the single most effective defense against secondary review cycles. Professional code specialists perform independent peer reviews across all drawing sheets, verifying that architectural layouts match structural framing plans, life-safety schedules, and mechanical penetrations. Catching drafting omissions, unverified egress capacities, or missing energy compliance forms during pre-flight checks ensures the initial filing clears administrative intake smoothly and enters technical examination without delay.
Phased Permitting and Early Site Work Authorizations
Complex developments do not need to wait for full architectural signoff before starting on-site operations. Structuring submittals into sequential, phased review packages allows general contractors to mobilize equipment and commence civil work while superstructure drawings undergo technical review. Review our practical guide on how to expedite a building permit to understand how phased filings keep trade labor on schedule. Typical phased application workflows include:
- Demolition and Abatement: Secures site clearance authorization to begin interior strip-outs immediately.
- Excavation, Grading, and Utilities: Authorizes civil earthwork and stormwater infrastructure installations ahead of structural approvals.
- Foundation and Substructure: Clears below-grade structural pours while examiners review framing and mechanical distributions.
- Core, Shell, and Fit-Out: Delivers final architectural approvals before the structural frame tops out.
Active Plan Examiner Engagement and Clarification Meetings
Proactive project teams do not wait passively for electronic portal updates. Establishing structured communication with assigned plan examiners immediately clarifies ambiguous municipal comments. Requesting a direct technical clarification conference allows engineers and municipal staff to resolve contested code interpretations across a single working session, replacing weeks of blind electronic document revisions. Once you understand the technical requirements, deploy experienced specialists for building code consulting to draft clear, compliant resubmission packages that secure immediate approval.
Navigating Commercial Approvals to Protect Project Schedules
Protecting project schedules requires treating regulatory milestones as dynamic variables within the overall construction delivery model. When evaluating how long does a building permit take, commercial stakeholders must look beyond drawing approvals and consider the entire continuum from initial intake through final inspection signoffs. Isolating the permitting process from procurement and job-site staging introduces severe operational friction, resulting in idled trade crews and inflated holding costs.
Critical Path Integration and Milestone Tracking
Permit milestones must sit directly on the critical path of the master construction schedule. Subcontractor buyouts, material lead times, and trade mobilization dates should map to realistic approval windows rather than best-case scenarios. Project managers should integrate secondary review float into their financing models to accommodate potential comment cycles. Maintaining rigorous administrative tracking also ensures that active permits don't expire during construction, avoiding costly work stoppages and mandatory permit extension filings.
Deploying Professional Permit Expediting Support
Navigating the complex administrative requirements across multiple municipal bureaus demands dedicated operational oversight. Partnering with a specialized building permit application service bridges the gap between design professionals, general contractors, and regulatory agencies. Regulatory consultants manage submission logistics, conduct routine status tracking across division queues, and proactively resolve administrative bottlenecks. This focused oversight insulates capital from delay and gives corporate owners predictability over their construction schedules.
Transitioning from Permit Issuance to Inspections and Occupancy
Receiving stamped drawings and paying final permit fees marks a critical milestone, but it doesn't conclude the regulatory lifecycle. Once field operations begin, the focus shifts to inspection management and final certification:
- Job-Site Compliance Sets: Maintain verified, officially approved drawing sets and inspection cards on site for field examiners.
- Sequential Inspection Scheduling: Coordinate mandatory rough-in inspections across framing, electrical, plumbing, and fire safety systems prior to closing walls.
- Occupancy Clearances: Conduct pre-inspections for life safety and accessibility standards to secure the final Certificate of Occupancy on schedule.
Master Your Municipal Review Schedule and Protect Project Delivery
Understanding how long does a building permit take transforms municipal compliance from an unpredictable schedule risk into a manageable operational milestone. Regulatory velocity doesn't rely solely on municipal processing speed; it depends on the technical accuracy of your initial filing, the strategic structuring of phased reviews, and proactive inter-disciplinary coordination. By resolving drafting discrepancies before submittal and establishing direct communication with plan examiners, you eliminate the repetitive correction cycles that jeopardize project financing.
Maintaining momentum across the administrative lifecycle requires seasoned operational oversight. Backed by specialized regulatory consulting expertise across commercial building codes and municipal compliance, our team delivers complete process management spanning initial pre-submittal reviews through final certificates of occupancy. Our nationwide footprint supports developers, general contractors, and trade professionals in removing administrative bottlenecks before site work begins. Partner with Cornerstone Permit Company to streamline municipal plan review, protect your construction schedule, and keep your commercial assets moving forward with absolute confidence.
Frequently Asked Questions
How long does a building permit take to get approved on average?
On a national level, a standard commercial building permit takes between four and twelve weeks to receive full municipal approval. Minor trade installations and non-structural tenant improvements can clear in one to five business days through express portals, whereas large ground-up developments standardly require six to eighteen months. The ultimate timeline depends on structural complexity, occupancy classification changes, and whether the initial submittal triggers multi-disciplinary revision cycles.
Can you start construction while waiting for building permit approval?
No, executing physical construction prior to official permit issuance violates municipal building codes and triggers immediate penalties. Building officials will issue a formal stop-work order, assess civil fines, and may mandate the removal of uninspected work. The only compliant exception involves phased permitting strategies, where developers secure early authorizations for demolition, grading, or foundation packages while full superstructure architectural drawings remain under technical review.
Why do municipal building departments take so long to review plans?
Review timeframes stretch primarily due to inter-departmental routing friction and incomplete initial submittals. Before issuing a permit, plans must achieve concurrent signoffs across structural, zoning, health, and fire prevention bureaus. If cross-disciplinary drawing sets conflict or lack required engineering calculations, examiners issue formal objection letters. These correction loops reset the review queue, adding weeks or months of waiting time while examiners process existing departmental backlogs.
What is the difference between an over-the-counter permit and full plan review?
Over-the-counter permits authorize minor, non-structural alterations through rapid administrative signoffs or automated electronic portals within hours or days. In contrast, a full plan review routes complete architectural and engineering packages through specialized municipal examination divisions. Any scope involving life-safety modifications, egress alterations, structural calculations, or occupancy reclassifications automatically disqualifies an application from express clearance, requiring standard multi-week plan examination.
How many rounds of revisions are typical before a permit is issued?
Most commercial permit applications undergo one to two rounds of revisions before receiving final examiner approval. Well-coordinated submittal packages that undergo thorough pre-filing code audits often clear after a single round of minor technical clarifications. Conversely, drawing sets plagued by cross-trade discrepancies or missing regulatory documentation frequently become trapped in three or more correction cycles, compounding delays and drastically inflating overall carrying costs.
Does hiring a professional permit expediter actually speed up review times?
Yes, professional permit management measurably accelerates the approval timeline by removing administrative friction before and during examination. Expediting specialists conduct rigorous pre-submittal quality control to eliminate plan examiner objections before filing, monitor agency workflows daily, and facilitate direct technical clarification meetings. This proactive coordination prevents applications from stalling in unassigned queues and substantially compresses the overall time how long does a building permit take to issue.
How long does an approved building permit remain valid before expiring?
An approved building permit typically remains valid for 180 days from the date of issuance. To keep the permit active, contractors must commence physical construction and schedule an approved inspection within that six-month window. Each passing field inspection generally extends the permit's validity for an additional 180 days, though failure to maintain verifiable job-site progress requires submitting a formal renewal request and paying administrative extension fees.