A municipal plan check rejection is rarely an outright project termination; it is simply a standard administrative correction cycle. When you find your permit application rejected what to do next determines whether you protect your critical path or absorb compounding carrying costs and financing penalties. We know how disruptive it is to receive ambiguous examiner objection sheets, especially when cross-discipline coordination issues arise and confusion over formal appeals versus administrative revisions threatens to derail your operational momentum.
Overcoming these departmental hurdles doesn't require reinventing your project scope. By mastering structured administrative triage, methodical plan correction, and coordinated resubmission protocols, you can overturn municipal objections without costly schedule slippage. This 2026 checklist provides the exact framework needed to decode complex plan check comments, assemble an airtight correction package that clears examiner scrutiny, and restore your construction timeline through strategic regulatory management.
Key Takeaways
- Learn the critical action steps when dealing with a permit application rejected what to do, separating simple administrative deficiencies from technical building code challenges within the first 72 hours.
- Pinpoint the most common commercial plan review failure points, including cross-discipline coordination oversights, egress calculations, and passive fire-resistance specifications.
- Construct an airtight resubmission package using an itemized narrative response matrix paired with coordinated drawing revision clouds and updated sheet indices.
- Determine whether to request an administrative technical conference with the plan examiner or pursue a formal variance, preventing unnecessary appellate delays.
- Implement proactive pre-submittal interdisciplinary audits to streamline municipality intake reviews and insulate future projects from costly carrying penalties.
Immediate Triage: The First 72 Hours After Permit Denial
Receiving an adverse determination from a municipal authority requires rapid, structured triage rather than immediate legal confrontation. In commercial construction, an initial notice is almost never a permanent shutdown. Instead, it is an administrative checkpoint signaling that your submittal package requires technical clarification or documentation adjustments. Knowing your exact procedural standing when faced with a permit application rejected what to do next protects project capitalization and keeps delivery schedules intact.
Decoding Municipal Plan Check Objection Sheets
Plan examiners document deficiencies through itemized objection sheets, plan review letters, or electronic portal deficiency flags. Triage begins by isolating specific code references from general procedural remarks. Separate administrative omissions, such as incomplete owner authorization forms or missing digital seals, from technical comments regarding life safety, accessibility, or egress calculations. Clarifying whether an objection stems from local zoning ordinances or structural code compliance establishes whether the design team must provide supplemental calculations or if your administrative filing simply lacked required supporting affidavits.
Verifying Statutory Resubmission Windows
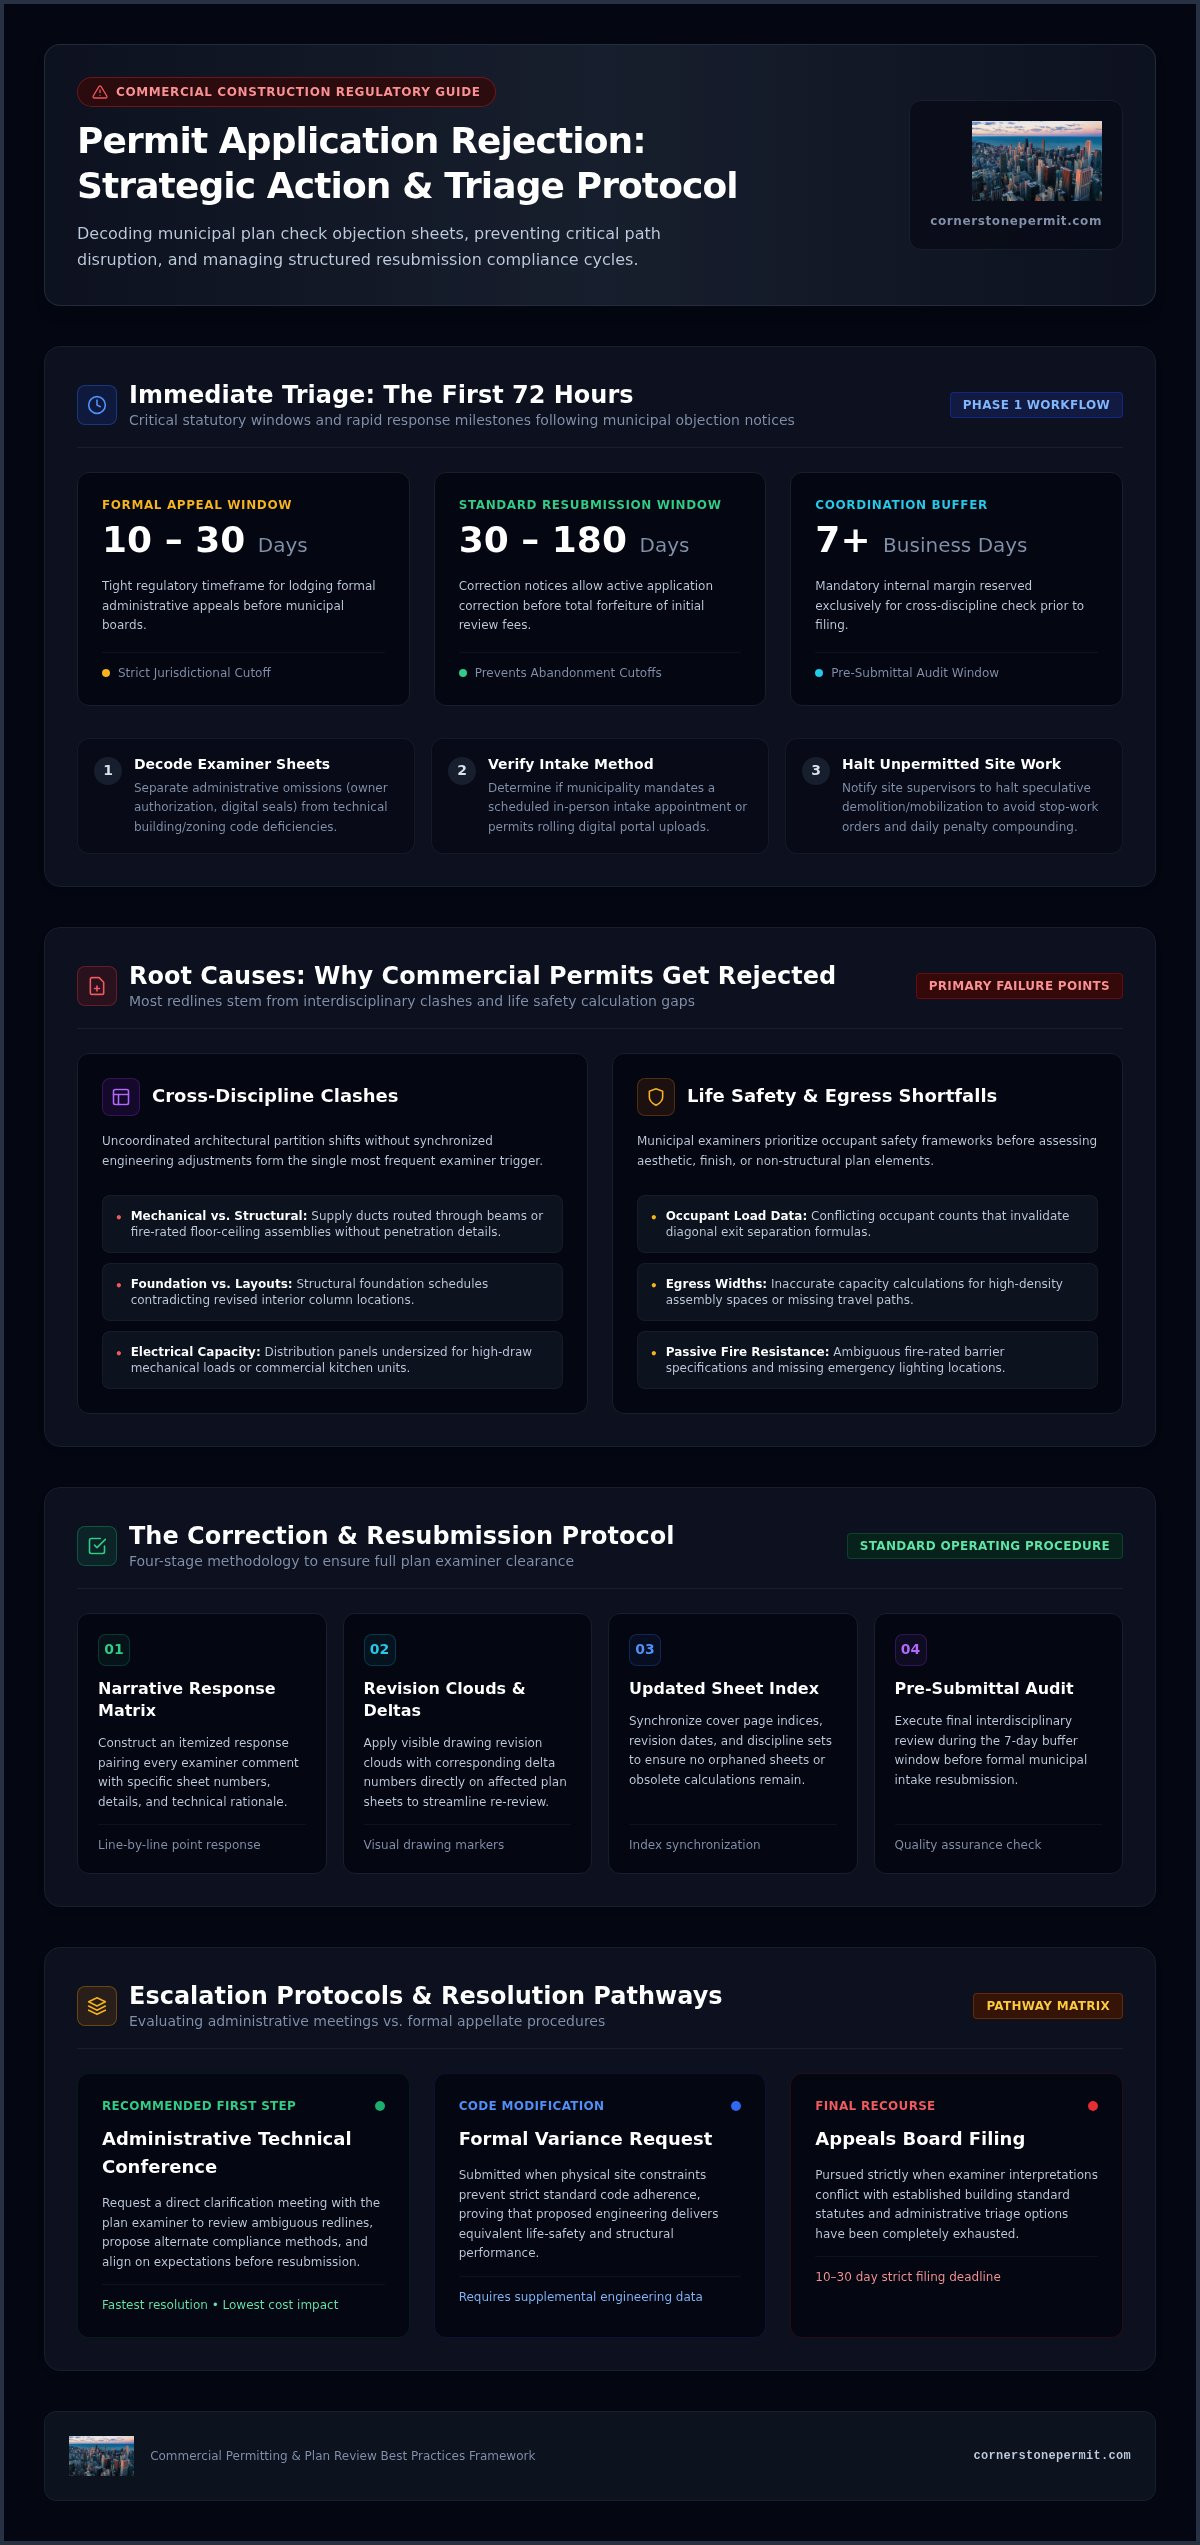
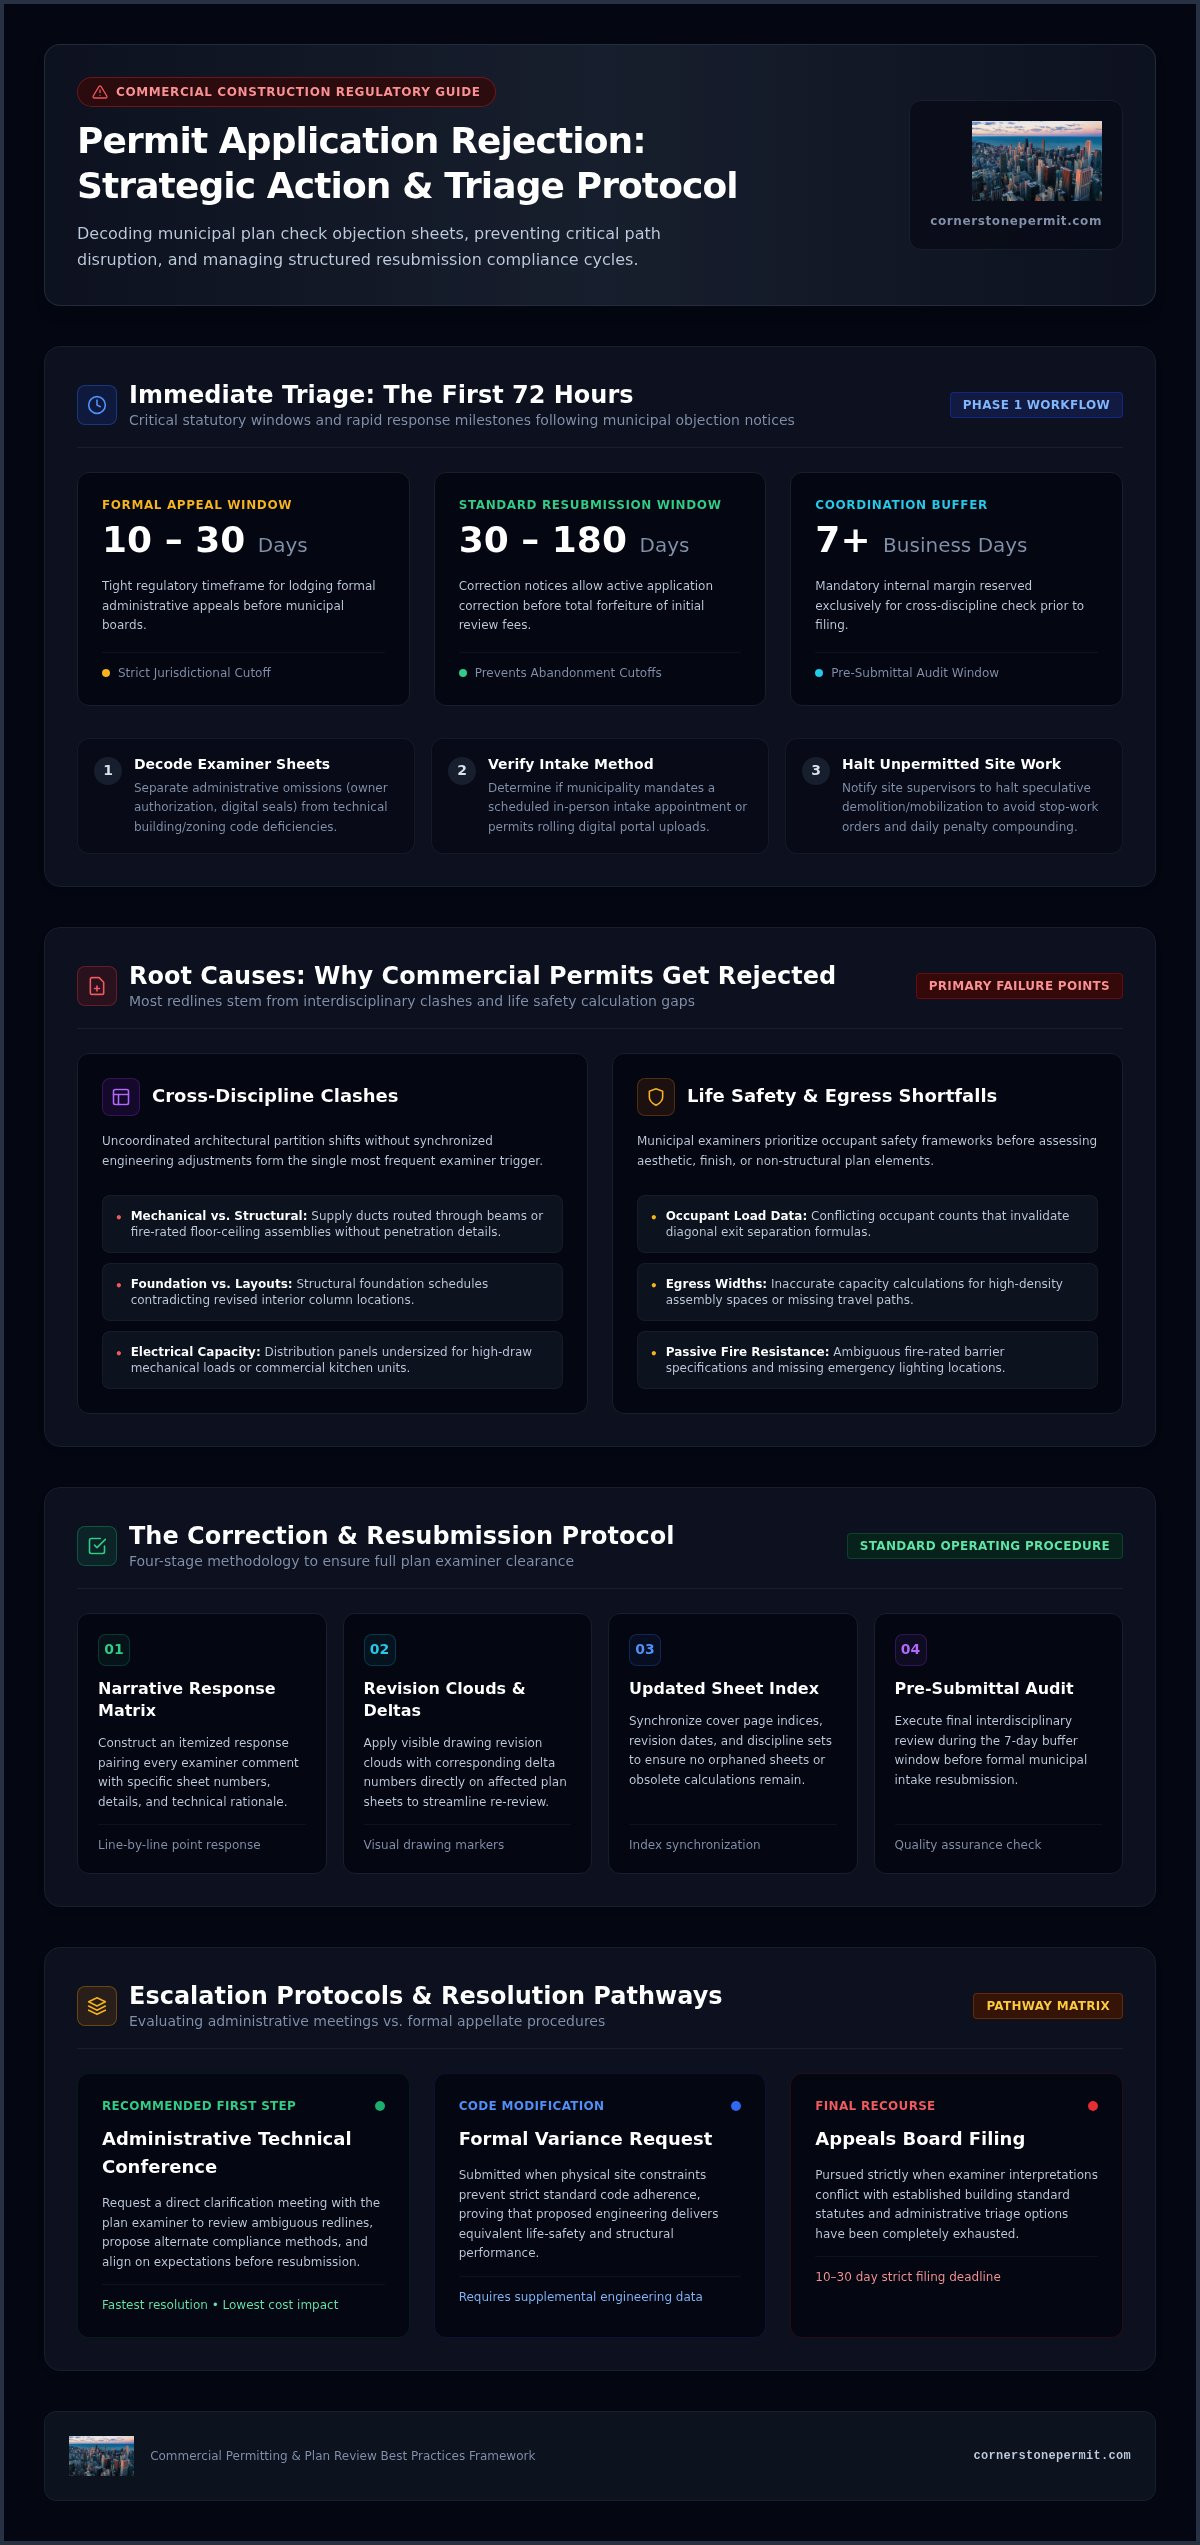
Every municipal jurisdiction enforces distinct regulatory timeframes governing how long an application remains active following an objection notice. While formal administrative appeal windows often span only 10 to 30 days, correction notices typically grant applicants between 30 and 180 days to submit revised plans. Document these milestones immediately:
- Abandonment Cutoffs: Exceeding municipal resubmission deadlines causes the application to lapse, resulting in total forfeiture of initial review fees.
- Design Team Allocations: Establish turnaround targets that leave at least seven business days for interdisciplinary coordination before the jurisdictional deadline.
- Intake Windows: Confirm whether your jurisdiction requires a scheduled intake appointment for revisions or accepts rolling digital resubmissions.
Halting On-Site Work to Prevent Violations
Operational discipline in the field is vital while working through plan check comments. Notify site supervisors and trade contractors immediately that plan adjustments are underway. Speculative mobilization or early demolition without approved permits invites formal stop-work orders, compounding daily financial penalties, and mandatory violation resolution proceedings. Halting unpermitted site operations preserves municipal goodwill, maintains site security, and ensures your team avoids costly enforcement interventions while administrative corrections proceed.
Root Causes: Why Commercial Permit Applications Get Denied
Municipal rejections in commercial building departments rarely stem from arbitrary decisions. Most deficiency notices trace back to uncoordinated documentation across multiple design disciplines or omissions in mandatory life safety and zoning calculations. When your team evaluates a permit application rejected what to do first is isolate which technical domain triggered the examiner's redlines.
Interdisciplinary Drawing Discrepancies and Incomplete Plans
Clashes between design consultants remain the most frequent catalyst for municipal plan check objections. When architectural partitions shift late in design development without corresponding mechanical or structural adjustments, plan examiners identify the disconnect immediately. Common failure points include:
- Mechanical supply ducts routed directly through structural beams or violating continuous fire-rated floor-ceiling assemblies without clear penetration details.
- Structural foundation schedules that contradict revised column locations indicated on interior architectural layouts.
- Electrical service distribution panels sized inadequately for high-draw mechanical equipment or specified commercial kitchen installations.
Life Safety, Fire Protection, and Egress Shortfalls
Commercial plan check divisions scrutinize occupant safety frameworks before reviewing aesthetic or finishes documentation. Missing or conflicting occupant load summaries throw diagonal exit separation equations into question. Examiners routinely reject sets lacking exact common paths of travel, accurate egress width calculations for high-density assembly spaces, or designated emergency lighting circuits along exit passageways. Similarly, fire suppression riser schematics must align with documented municipal water pressure flow tests, and fire-resistance ratings must cite verified testing laboratory design assemblies (such as UL listings) for all rated wall and floor penetrations.
Accessibility and Environmental Compliance Deficiencies
Accessibility standards present another stringent barrier during plan review. Plan checkers look for complete, continuous accessible paths of travel extending from site arrival points and property boundaries through primary building vestibules. Within tenant footprints, failure to document required wheelchair turning clearances, reach ranges, fixture heights, and door hardware clearances triggers immediate deficiency letters. Environmental compliance reviews also require coordinated energy conservation submittals, complete building envelope calculations, and equipment efficiency cut-sheets matching equipment schedules.
Resolving these multi-layered technical conflicts quickly requires systematic coordination across all trade consultants. Partnering with a specialist for dedicated building code consulting allows teams to harmonize disparate drawing sets, eliminating circular review cycles before resubmitting to the municipality.
The Resubmission Checklist: Correcting Drawings and Response Packages
Clearing municipal objections demands meticulous administrative assembly rather than hurried, partial plan updates. When confronting a permit application rejected what to do involves organizing revised assets so the examiner can verify compliance within minutes. Employing established building permit application service protocols transforms a confusing set of corrections into a structured, trackable resubmission package.
Drafting the Point-by-Point Comment Response Matrix
Never submit revised sheets without an accompanying narrative response letter. Structure this document as an itemized compliance matrix:
- Verbatim Ingestion: Transcribe every examiner comment word for word, including the municipal code section cited.
- Specific Action Taken: Detail the technical resolution immediately beneath each comment, identifying exact drawing sheet numbers, detail keys, and revised calculation pages.
- Professional Demeanor: Maintain an objective, solution-oriented tone. Avoid defensive pushback; frame every response around direct code alignment.
Standardised Plan Revision and Delta Clouding Protocols
Plan reviewers will not hunt through entire drawing sets to locate modifications. Clearly cloud every revised partition, fixture, or dimensional callout using distinct revision borders paired with sequential delta numbers. Update sheet border title blocks with identical revision dates and issue descriptions across every discipline. Coordinate the master sheet index on drawing A001 to reflect all re-issued pages, while removing superseded details to prevent obsolete notes from confusing secondary plan checks.
Pre-Filing Quality Assurance Across Design Disciplines
Design teams often introduce secondary errors while correcting primary plan check objections. An isolated architectural change to widen a corridor, for instance, frequently impacts electrical switch placement, accessible door clearances, and fire sprinkler spacing. Run an internal interdisciplinary audit across all architectural, structural, and MEP sheets before municipal upload. Ensure revised hardware schedules align with exit access paths, and confirm structural connection details coordinate with relocated mechanical curbs.
Finally, package all digital assets in strict compliance with municipal file naming conventions, flattening PDF layers and adhering to portal file size limits. A clean, coordinated intake package demonstrates total administrative control and expedites secondary review signoffs.
Escalation Protocols: Administrative Conferences, Variances, and Formal Appeals
When standard revisions fail to satisfy a plan examiner, projects reach an administrative impasse. Navigating this bottleneck requires distinguishing between literal code non-compliance and differing interpretations of regulatory intent. When you face a commercial permit application rejected what to do hinges on selecting the least disruptive escalation mechanism available under municipal administrative provisions, keeping reviews moving without triggering open-ended delays.
Requesting a Supervisory Plan Review Conference
Before initiating formal administrative challenges, request a technical conference with the plan examiner and their lead supervisor. Prepare an objective technical brief highlighting relevant International Code Council (ICC) commentaries, evaluation service reports, or recognized laboratory test standards. Senior building officials possess administrative discretion to accept alternative interpretations when demonstrated that life safety remains uncompromised, often resolving deadlocks during a single structured meeting.
Applying for Administrative Variances and Equivalencies
If existing building conditions or specialized commercial equipment prevent strict adherence to standard code prescriptions, apply for an administrative equivalency. Standard building codes permit alternate materials and methods of construction provided the proposed design matches the safety, fire resistance, and structural strength required by law. These applications require technical life-safety analyses stamped by professional engineering consultants, demonstrating practical difficulty alongside compensatory safety measures.
Filing an Appeal with the Construction Board of Adjustments
A formal board appeal represents the final administrative recourse when departmental conferences yield no resolution. Most jurisdictions impose strict appeal filing windows between 10 and 30 days following an official determination. Because municipal adjustment boards meet periodically and charge formal docket fees, project teams must weigh monthly carrying costs against the expense of simply modifying plans to satisfy the examiner.
Securing project signoff without excessive timeline erosion requires procedural mastery. Before committing capital to lengthy board hearings, schedule dedicated building code consulting with Cornerstone Permit Company to identify viable administrative pathways and resolve complex department objections efficiently.
Optimising Future Submissions: Mitigating Plan Review Risk and Delays
Preventing regulatory friction requires shifting from reactive damage control to standardized pre-submittal quality assurance. While knowing how to respond when a commercial permit application rejected what to do protects an active project, eliminating initial intake defects remains the most reliable strategy to insulate commercial schedules from financing penalties and idle trade labor.
Instituting Pre-Submission Drawing Audits
Project teams should conduct rigorous interdisciplinary audits before submitting final contract documents to building authorities. Establish an internal intake protocol to verify that professional engineering seals, current jurisdictional code edition declarations, and required energy compliance certificates are present and fully executed. Learning how to expedite a building permit through upfront administrative checks prevents front-counter rejections caused by missing affidavits or unflattened digital drawing files.
Deploying Dedicated Regulatory Management
Commercial building applications rarely sit before a single examiner. Instead, documents move through concurrent reviews across fire, health, zoning, structural, and civil departments. Managing these handoffs requires proactive administrative tracking to prevent documents from idling in departmental queues. Utilizing professional commercial building permit expediting ensures technical clarifications are delivered directly to the appropriate reviewer, maintaining momentum across every regulatory threshold.
Establishing Systematic Archival and Document Control
Organized document governance safeguards projects across their operational lifecycle. Maintain secure, version-controlled cloud repositories accessible to general contractors, owners, and primary design consultants. Centralizing stamped drawings, plan check comment letters, and formal agency determination sheets creates an audit trail that simplifies downstream inspections:
- Inspection Continuity: Ensure field superintendents have direct access to approved plans matching stamped municipal records.
- Future Tenant Work: Preserve base-building plan approval records to accelerate upcoming interior alteration filings.
- Programmatic Rollouts: Track recurring examiner comments across national portfolios to eliminate repetitive drafting mistakes in future design phases.
Rigorous pre-submittal discipline coupled with institutional document control guarantees that commercial developments remain on schedule, on budget, and fully compliant through final signoff.
Reclaim Your Construction Schedule Through Methodical Plan Resubmission
A plan examiner's objection sheet doesn't signal project failure; it establishes a clear administrative roadmap for technical alignment. Overcoming municipal hurdles requires swift 72-hour triage, disciplined interdisciplinary plan coordination, and an itemized response matrix that directly answers every code citation. Understanding your procedural options when facing a commercial permit application rejected what to do transforms departmental friction into an orderly, predictable approval path.
Protecting project capitalization demands rigorous administrative control across every phase of municipal review. Backed by dedicated building code consulting and specialized management across building, sign, and DOT disciplines, our team eliminates redundant revision cycles and navigates complex examiner requirements. Partner with Cornerstone Permit Company to resolve plan review objections and accelerate approvals, securing seasoned regulatory oversight to safeguard your delivery schedule from initial intake to final certificate of occupancy.
Frequently Asked Questions
What is the difference between a permit rejection and a plan check correction notice?
An official permit denial terminates the standard review path, often due to fundamental zoning conflicts or unresolvable life-safety issues, requiring a formal appeal. Conversely, a plan check correction notice indicates your application remains active while examiners request specific technical clarifications, revised calculations, or missing documentation. Understanding this distinction clarifies your immediate procedural options when facing a permit application rejected what to do, preventing premature appeals when simple administrative corrections will clear the file.
Can construction begin on site while permit plan corrections are being reviewed?
Construction cannot begin until the municipal building department issues the fully approved, stamped permit set. Performing site work, demolition, or structural modifications while revisions remain pending invites immediate stop-work orders, substantial daily fines, and formal code violations. Field operations should remain paused to preserve regulatory goodwill and protect your client against mandatory corrective penalties that complicate secondary plan reviews and final certificate of occupancy signoffs.
How long do contractors have to respond to building permit rejection comments?
Response timelines depend on the determination type and local administrative rules. While formal appeals of an outright denial typically require action within 10 to 30 calendar days, standard plan correction notices usually grant between 30 and 180 days before the municipality deems the application abandoned. Missing these statutory milestones results in the complete forfeiture of initial review fees, forcing your project team to restart the filing process from scratch.
What happens if a plan examiner misinterprets the commercial building code?
When an examiner misinterprets code provisions, project teams should request an administrative technical conference with the reviewer and their department supervisor. Arrive with concrete documentation, including International Code Council (ICC) commentaries, recognized evaluation service reports, or laboratory test data. Code officials maintain supervisory discretion to interpret intent and accept compliant designs. Professional code consultants frequently facilitate these discussions to resolve interpretive disagreements without the delay of formal board appeals.
How many revision cycles are typically permitted before an application is cancelled?
Most municipal building departments permit two to three review cycles under the initial application fee before assessing supplemental plan check charges or cancelling the filing. If successive submittals fail to resolve outstanding objections, departments may issue a final denial. Engaging dedicated building code consulting ensures your point-by-point narrative response letter and coordinated drawing clouds satisfy all examiner redlines during the second review round, avoiding costly fee penalties.
What documents are required when resubmitting corrected plans to the building department?
Resubmitting plans requires a comprehensive compliance package. You must provide a formal point-by-point narrative response letter detailing the resolution of each examiner comment, accompanied by updated drawing sheets displaying distinct revision clouds and delta tags. The submittal must also feature a coordinated sheet index, current professional seals, revised engineering calculations where applicable, and any requested manufacturer equipment cut-sheets formatted to municipal digital intake standards.
Is it better to redesign around a plan objection or file a formal variance appeal?
Redesigning around an examiner's objection is almost always faster and less expensive than pursuing a formal variance appeal. Appeals boards meet on rigid schedules and carry administrative filing fees, often creating multi-month delays that inflate financing carrying costs. Unless existing structural conditions or essential operational requirements make compliance impossible, resolving a permit application rejected what to do through tactical drawing adjustments preserves critical path schedules far better than administrative hearings.